

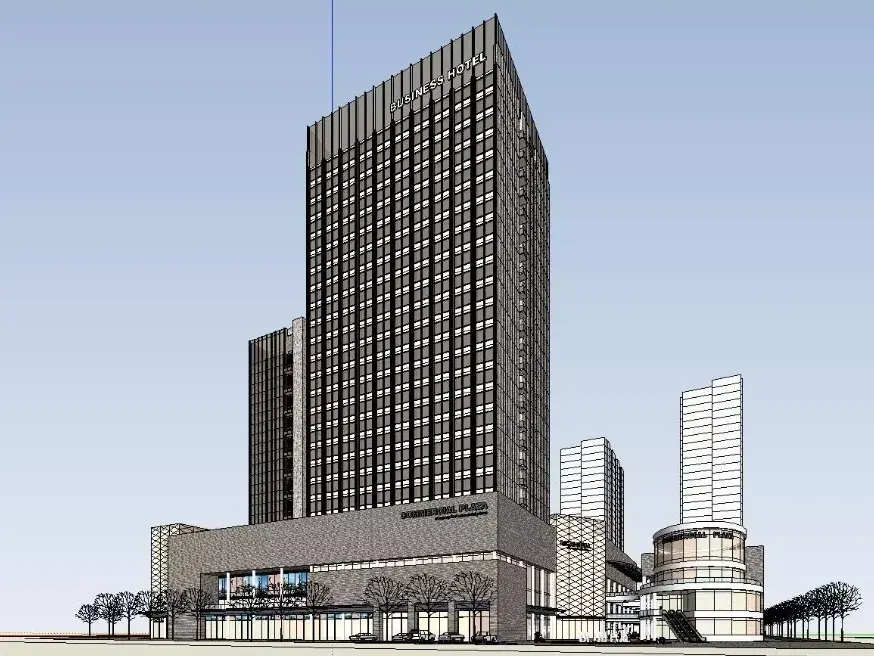
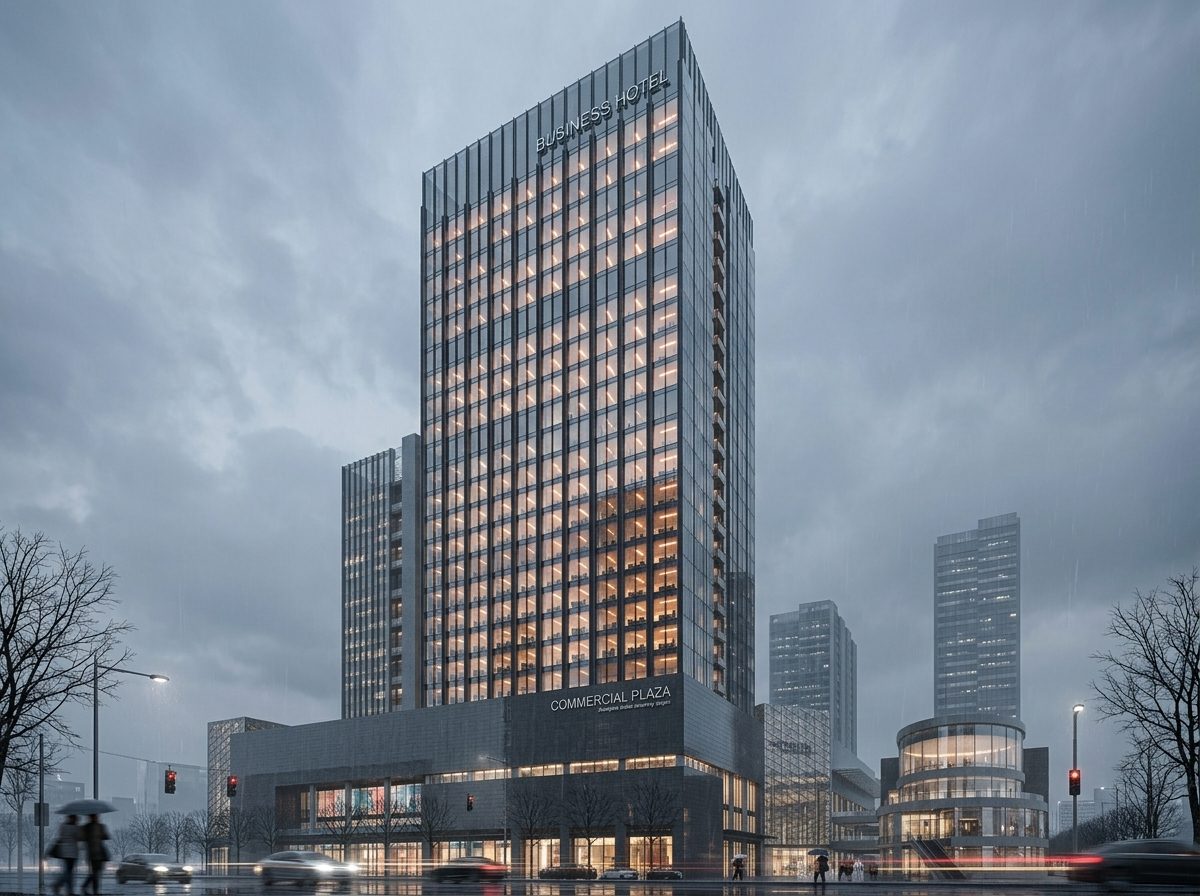
把图片1的su草图变成精美的建筑效果图,保持图片1的画面结构逻辑和视角不变,超写实建筑效果图,现代城市办公楼,阴雨天,湿润反光的沥青路面,静谧清冷的都市氛围,大面积玻璃幕墙透出温暖的线性办公灯…

AI Toolkit for Spatial & Product Designers
AI design tools work on your computer. Copy this link and open it in your desktop browser.
Explore proven design prompts through real before-and-after results, then open the complete workflow directly in Canvas.
把图片1的su草图变成精美的建筑效果图,保持图片1的画面结构逻辑和视角不变,超写实建筑效果图,现代城市办公楼,阴雨天,湿润反光的沥青路面,静谧清冷的都市氛围,大面积玻璃幕墙透出温暖的线性办公灯…
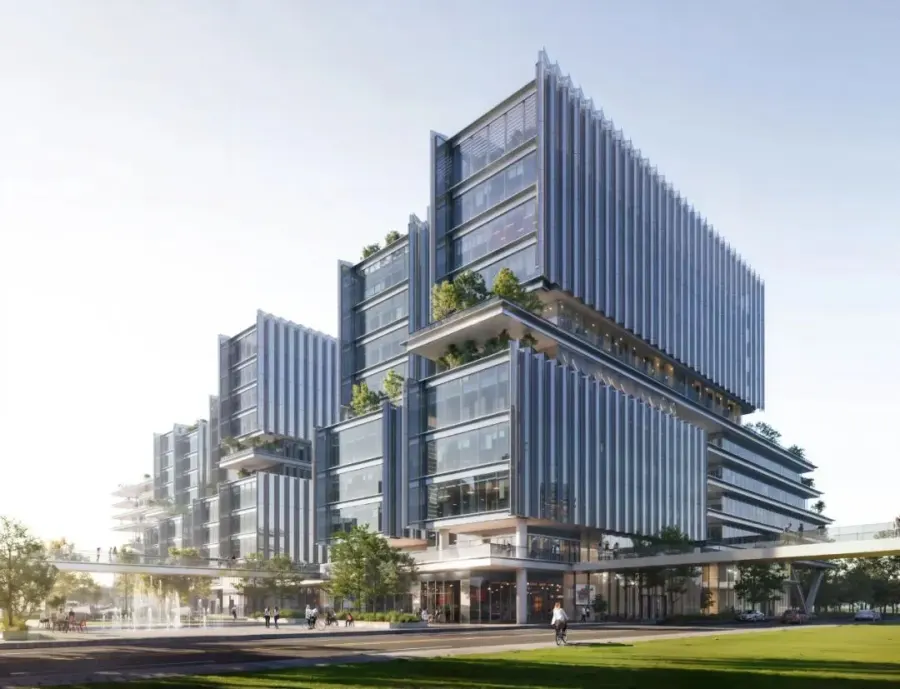
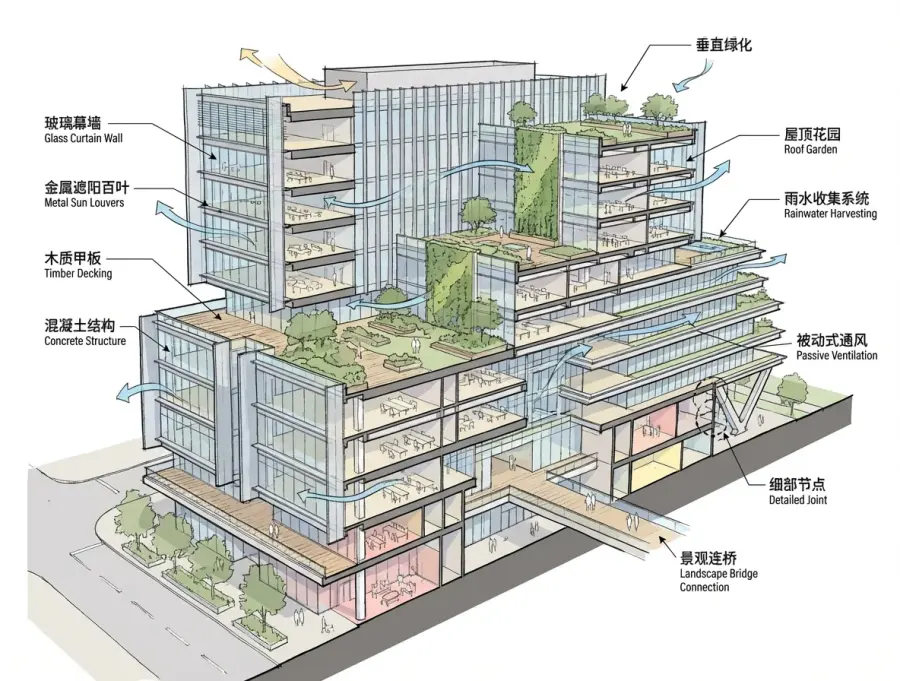
生成图片中建筑的剖面透视图,风格按照sasaki的分析图风格,请在分析图上标注材质,绿化,细部做法等。…
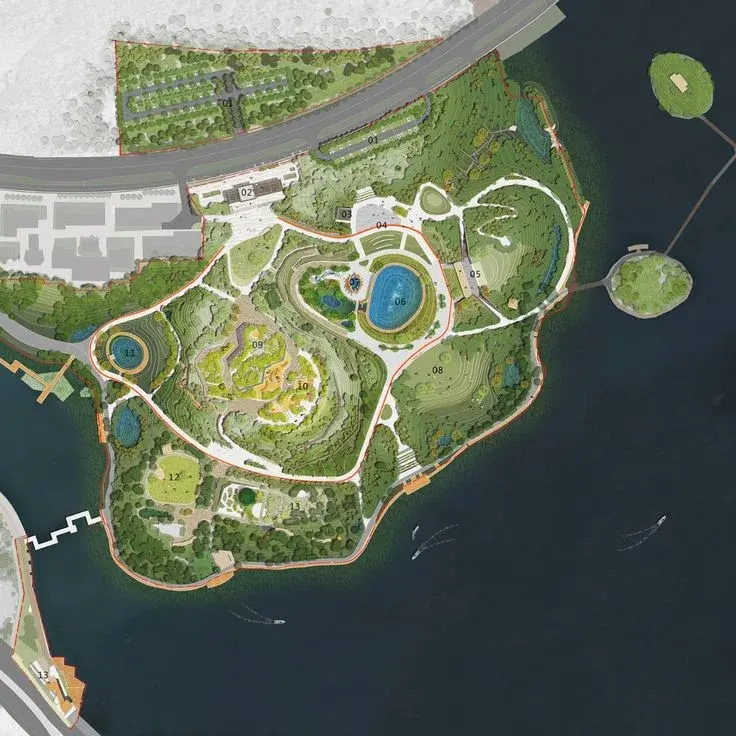
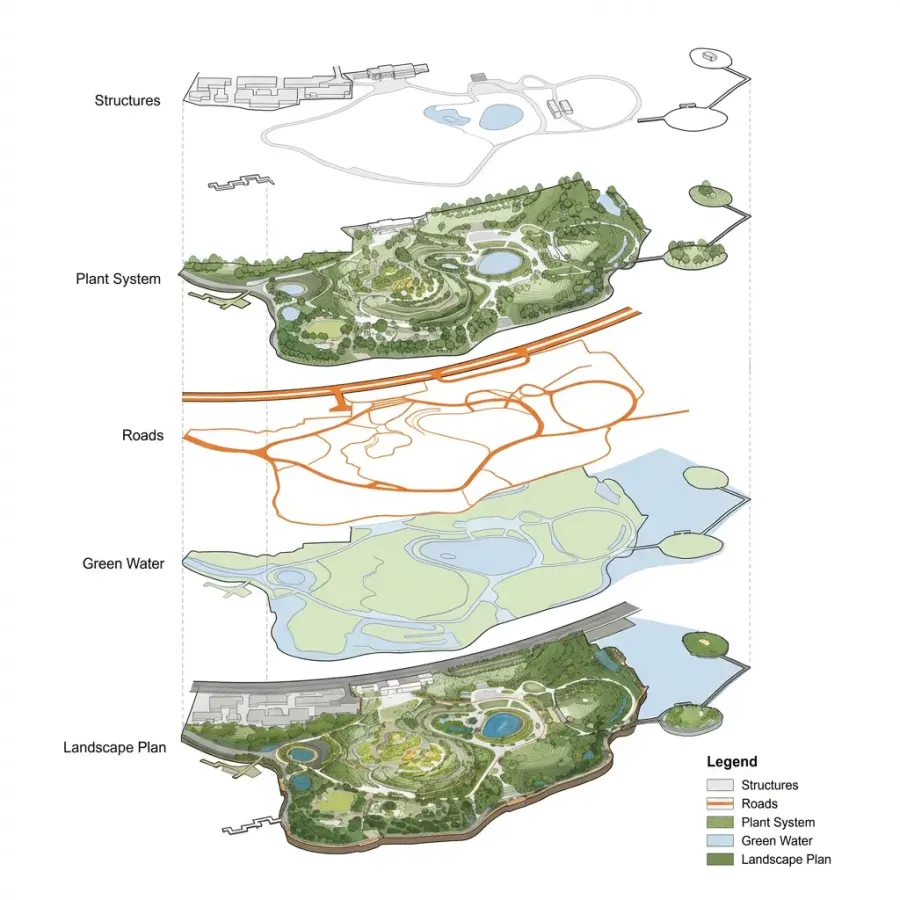
请将这张景观总平面图生成一张 等轴测爆炸分析图。整体采用 垂直分层堆叠 的表达方式,每一层上下分开,不要重叠,并用 细灰色辅助网格线 连接引导。画面背景保持干净的白色,风格参考 Sasaki …
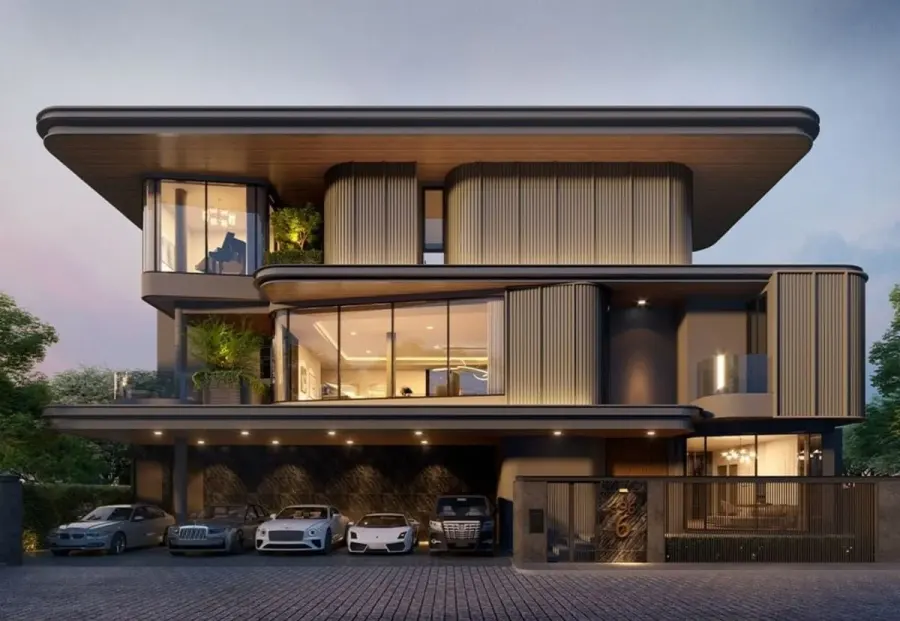
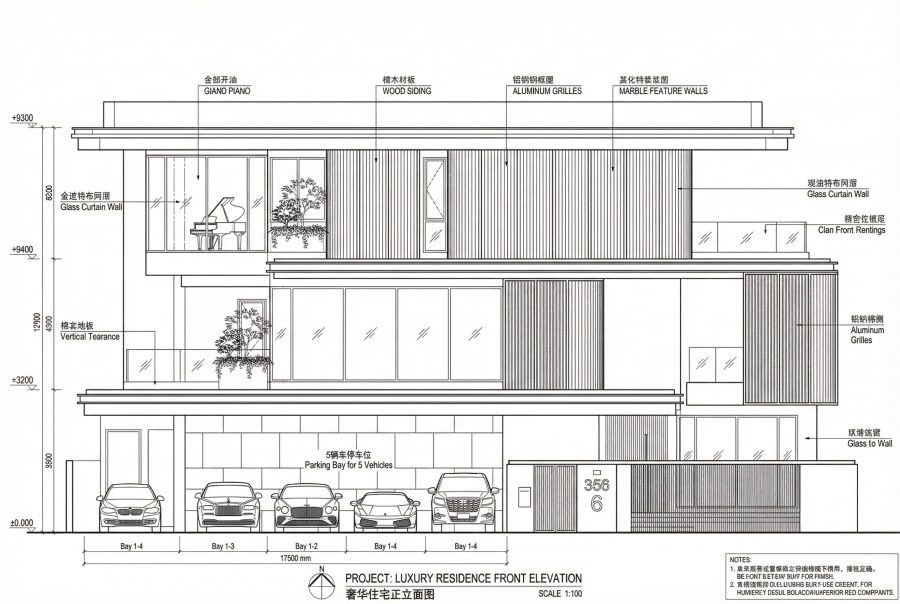
把立面效果图转化为一张专业的、现代多层豪华住宅正立面 2D CAD 线条图,其布局和细节精确如 上传的建筑图。建筑是三层(加女儿墙),具有现代堆叠和悬挑块的设计,采用垂直木板墙、铝格栅、大理石…
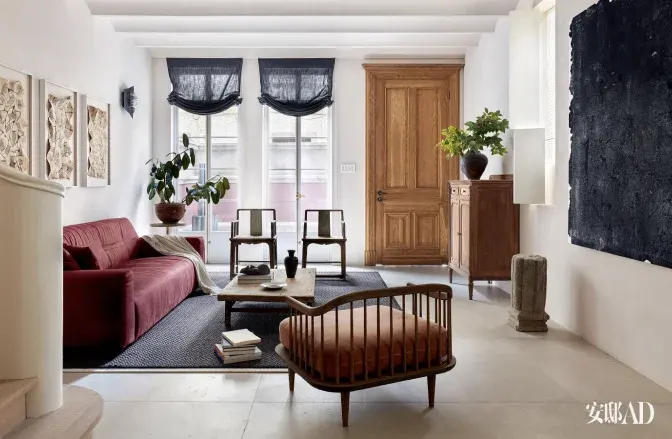
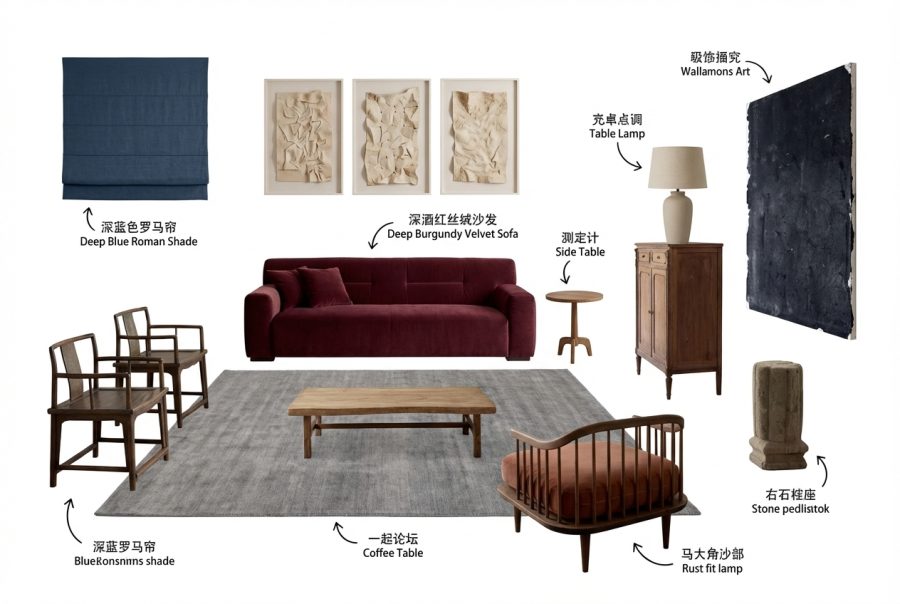
把图片1拆解为一张极简室内软装情绪板,白色纯背景,保留原空间中的核心家具与装饰元素并单独平铺展示,包括深蓝色罗马帘、三幅浅色浮雕艺术画、深酒红丝绒沙发、两把木椅、小木边几、灰色地毯、低矮木质茶…
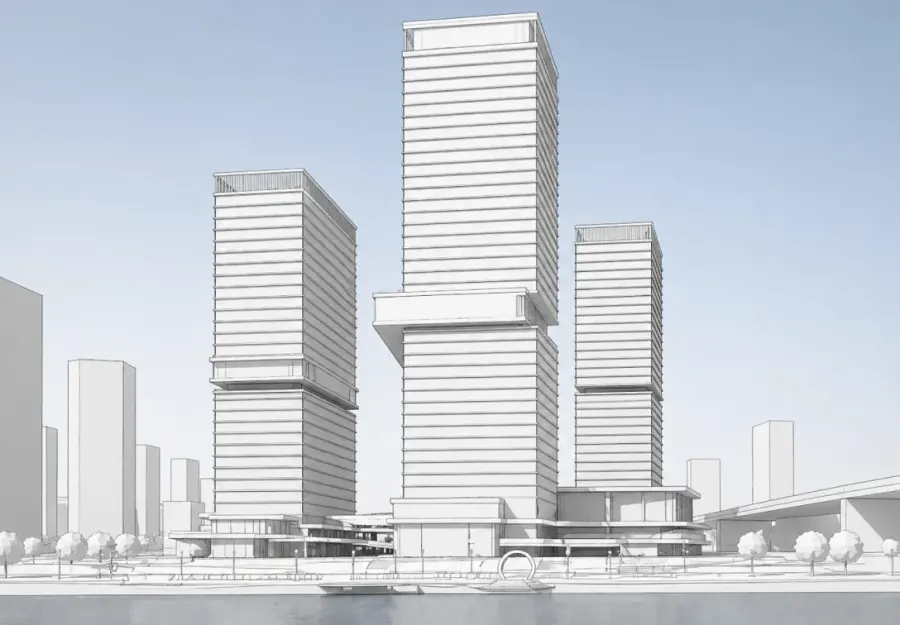
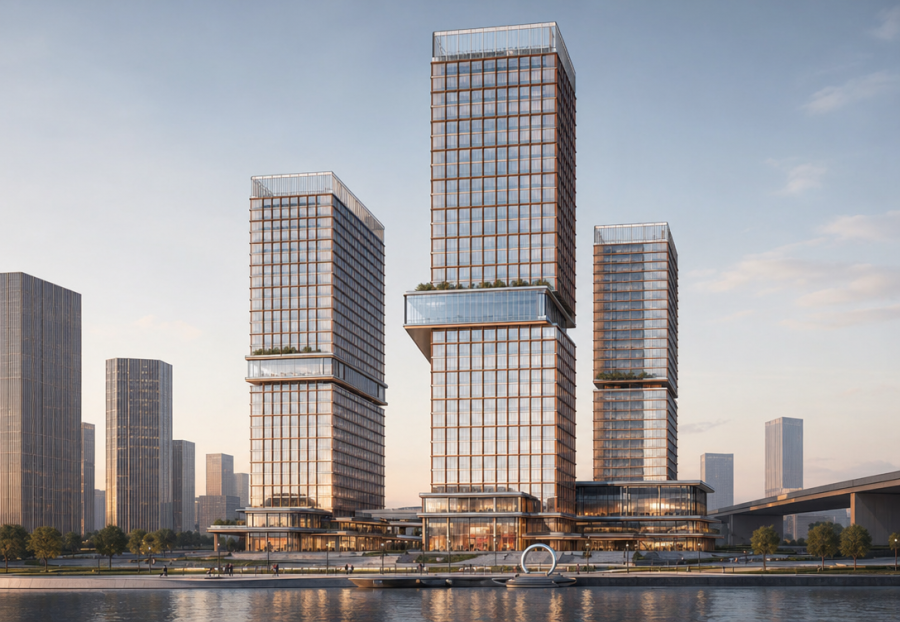
将图片2的立面风格迁移到图片1白模中,严格保持图片1的建筑体块、塔楼数量、高度比例、悬挑平台、裙房结构、滨水视角、透视角度和整体构图不变。仅替换外立面设计:采用图片2的通透玻璃幕墙、铜色金属竖…
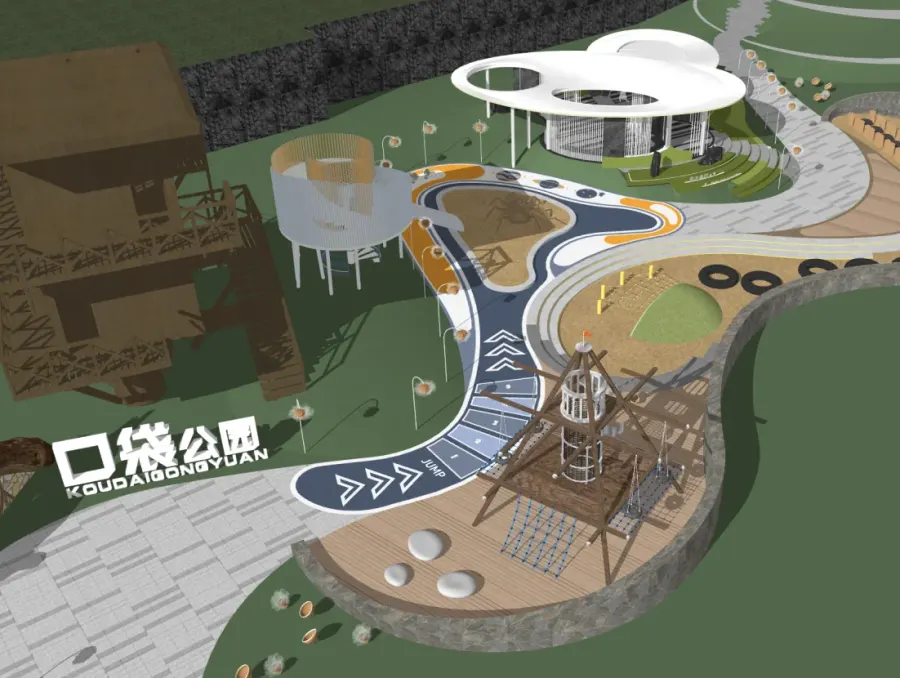
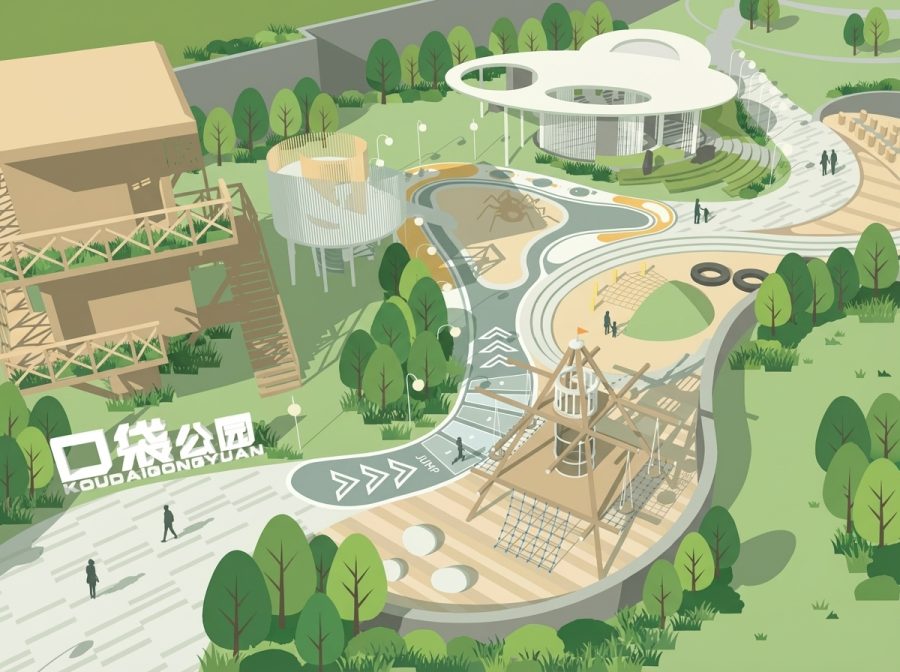
请将输入图中的公园场景转化为高精度扁平化矢量插画风景观图,保持原有构图、视角、建筑、步道、游乐设施、看台、围墙和地形关系不变,将真实材质和复杂纹理统一转译为简洁清晰的几何色块。整体风格偏极简、…
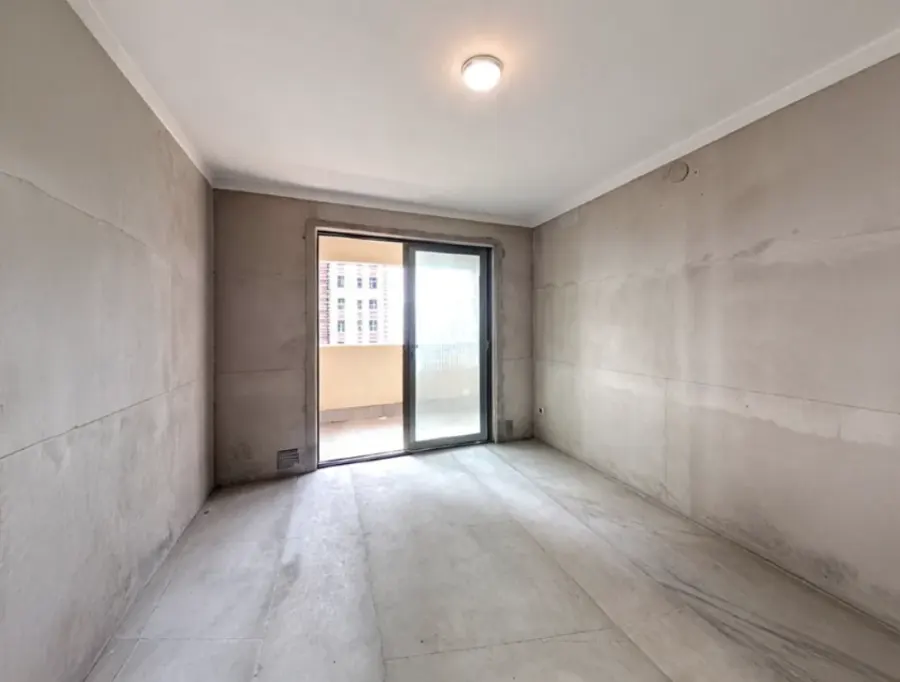
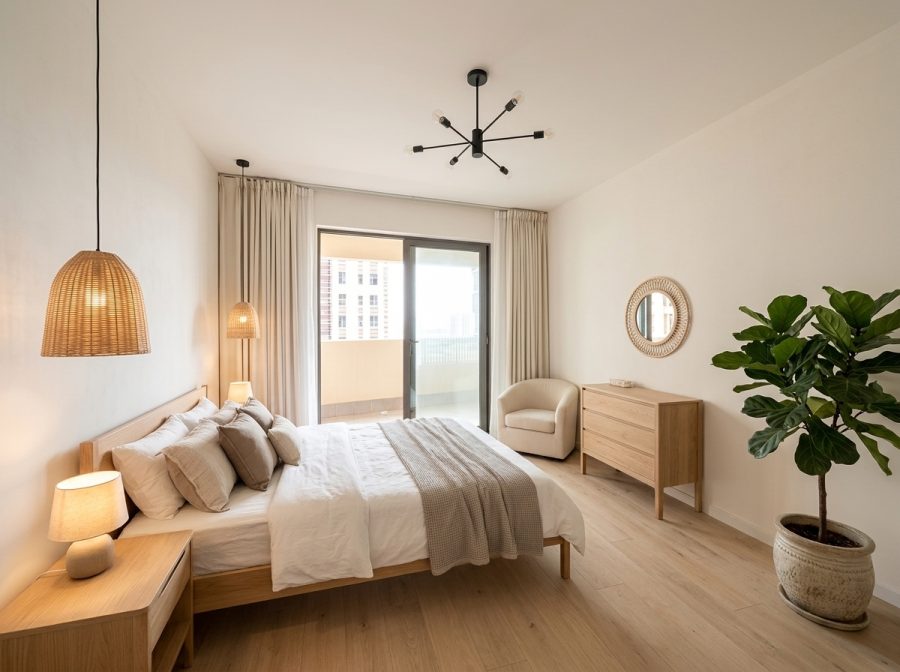
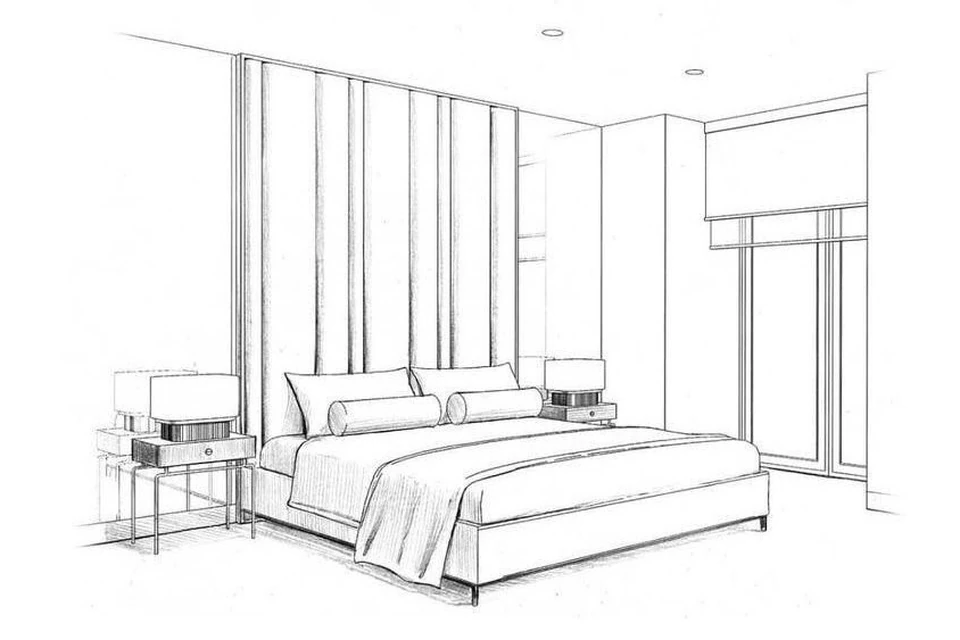
将这张毛坯卧室空间改造成一间温暖、简约、自然风的现代奶油风卧室,严格保留原始空间结构、墙体比例、天花高度、地面透视关系、阳台推拉门位置与相机视角不变。整体采用柔和米白、浅木色与奶咖色搭配,墙面…
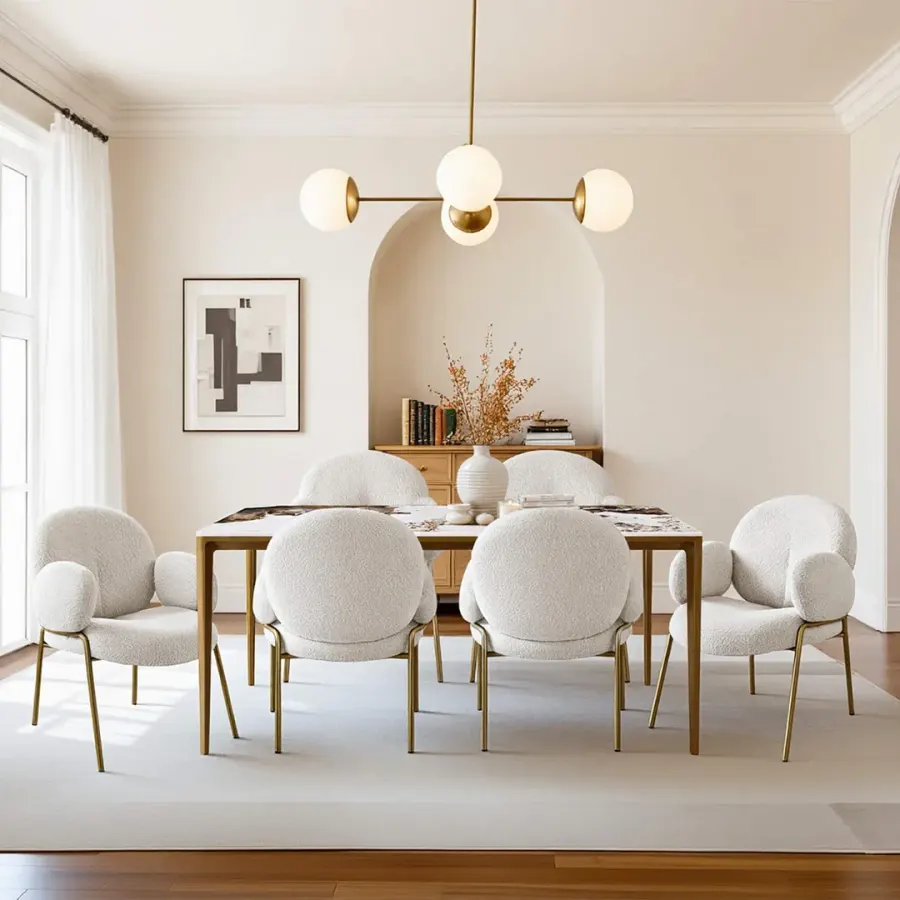
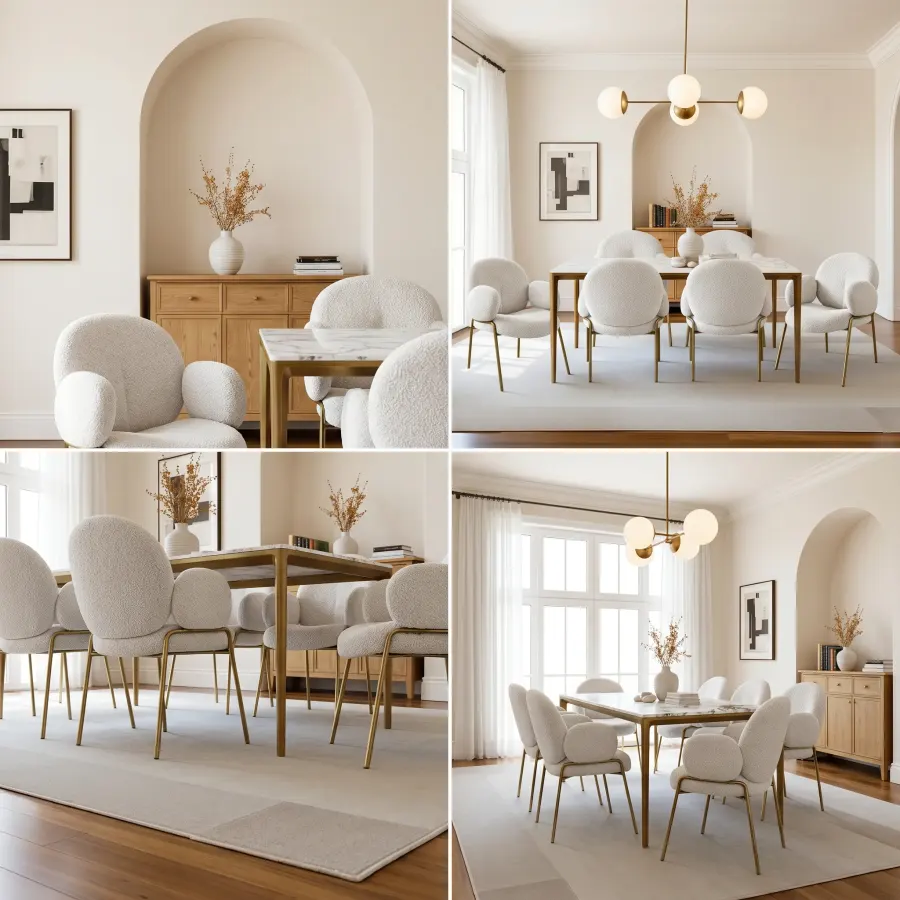
严格参考输入图片,一次生成 2x2 四张图,展示同一个空间的四个不同视角。保持空间布局、家具造型、物体数量、材质、颜色、灯光和整体风格完全一致,不要重新设计,不要增减或替换任何元素,只允许改变…
Experience the full power of AI design tools running locally on your Windows PC. Our desktop application delivers high-performance image processing without internet dependency, ensuring your workflow stays fast and your data stays private.
Run AI tools directly on your machine for maximum speed and privacy
GPU-accelerated rendering for instant results on large images
Work anywhere without internet connection, your data never leaves your PC

Turn SketchUp model screenshots into photorealistic renders in seconds. Keep your existing modeling workflow, then use AI to generate polished visuals for concept reviews, client proposals, and rapid design iterations.
Convert raw model screenshots into high-quality interior visuals
Explore multiple styles quickly without manual material and lighting setup
Generate presentation-ready render options for faster approvals

Turn your interior design screenshots into photorealistic renders instantly. No need to tweak materials, adjust lighting, or configure rendering parameters — just capture a screenshot from your 3D software and let AI handle the rest.

Stop manually placing furniture. Upload a blank or 2D floor plan and AI Layout Render auto-fills realistic furniture, lighting, and finishes — generating fully rendered interior layouts ready for client review in minutes, not days.
Upload bare 2D plans and instantly visualize a fully furnished interior layout
Generate alternative furniture arrangements and styles for the same floor plan
Produce photorealistic renders directly suitable for client proposals

Speed up your design workflow with powerful AI image editing tools. Replace materials and textures in one click, remove unwanted objects, generate furniture lists from renders, and more — no complex software required.
Swap flooring, walls, or any surface material instantly with AI-powered texture transfer
Remove unwanted furniture, watermarks, or clutter from design images in seconds
AI identifies furniture in your renders and generates shopping lists for easy procurement
